Screened Decks in Ocala
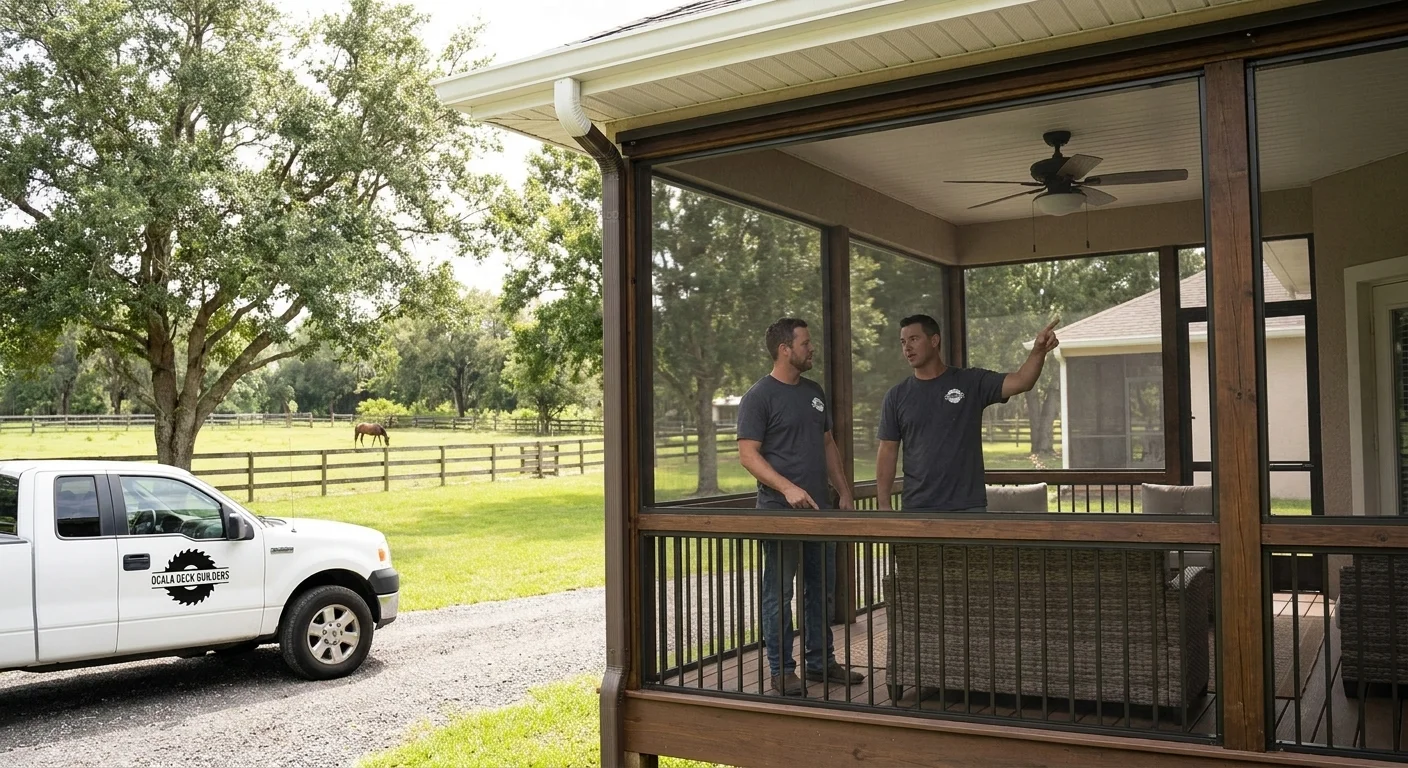
Florida has incredible weather and incredible bugs — especially near Marion County's lakes, springs, and pastureland. A screened deck gives you the best of outdoor living — fresh air, breeze, and the sound of the evening — without the mosquitoes, no-see-ums, and pollen.
We build screened deck enclosures and convert existing decks, with framing and screen systems engineered to handle Central Florida wind, rain, and humidity for years.
What We Offer
- New screened decks built from the ground up
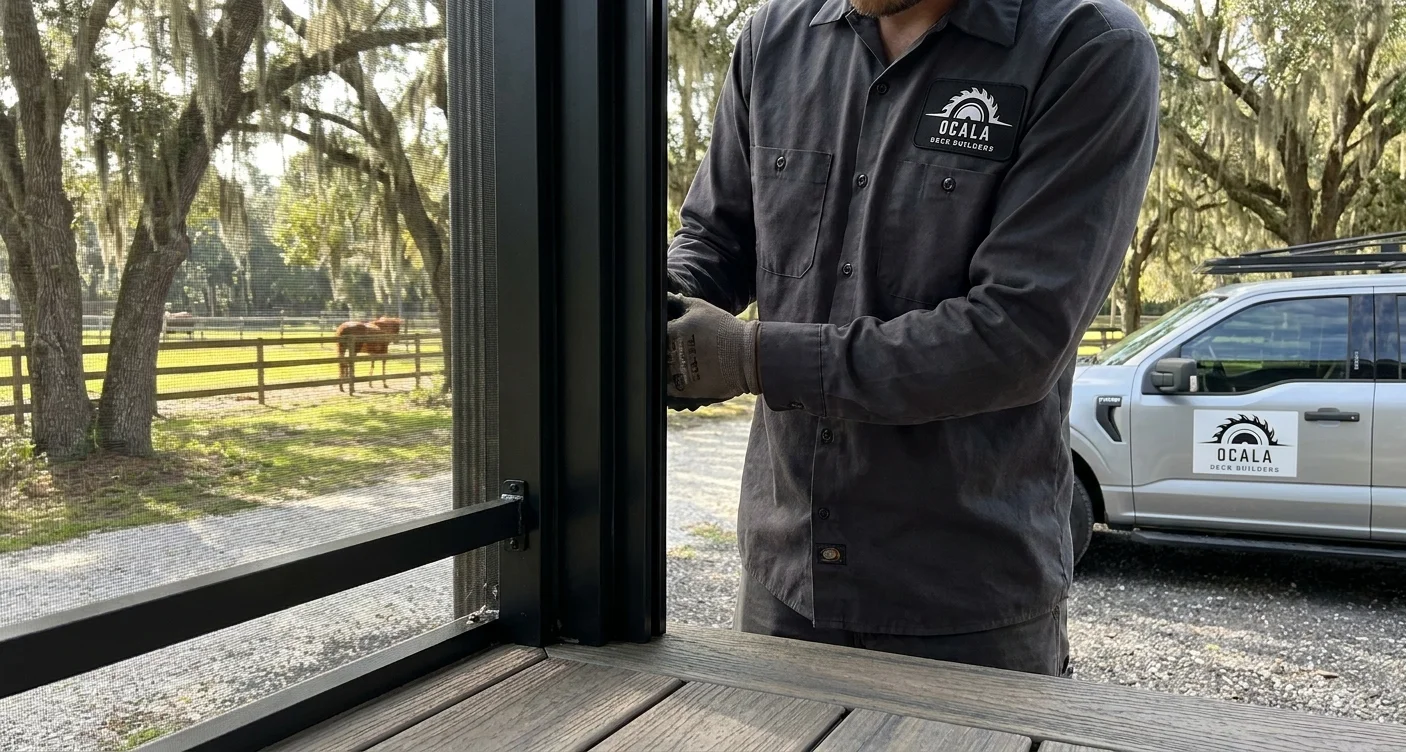
- Screen enclosures added to your existing deck
- Pet-resistant & no-see-um screen options
- Screen doors and access panels
- Roof & cover integration for full weather protection
Why Screen Your Deck
- Bug-free mornings and evenings, all year
- Less cleanup — keeps out leaves, pollen, and debris
- Extends usable hours on your deck dramatically
- Adds value with a true outdoor room
Screened decks pair beautifully with a covered roof and pool deck. We build and screen decks across SE Ocala, SW Ocala, and Marion County.
Frequently Asked Questions
We install fine-mesh screen specifically rated to block no-see-ums, not just standard mosquito screen, since regular screen still lets the smaller biting insects through.
Yes, this is one of our most requested upgrades. We build a frame around the existing deck perimeter and add a roof panel if one doesn't already exist.
Yes, a screened enclosure is treated as a structure in its own right and requires its own permit and inspection, which we handle start to finish.
Aluminum framing resists rust and warping better in Florida's humidity and is our default recommendation, though a wood frame can be built to match an existing wood deck's aesthetic if that is the priority.
Yes, a solid insulated roof over a screened enclosure blocks rain and UV completely, which some homeowners prefer over a screen-only roof panel that still lets light rain mist through in a storm.
Textured composite decking or a slip-rated paver surface underneath handles occasional wind-blown rain far better than a smooth painted wood floor.
When framed and fastened to current wind-load codes, yes, screened enclosures in this region are engineered specifically for our storm exposure, not a generic national spec.
Yes, standard screen doors, sliding screen doors, and framed pet doors can all be built into the enclosure wall during construction.
Screening adds framing, mesh, and often a roof panel on top of the base deck cost, so expect a noticeable premium over an open deck of the same footprint, though it is usually less than a full sunroom conversion.
Yes, our general liability and workers compensation coverage applies to screened structures the same as any other build we do.
Occasional rinsing of the screen mesh and frame keeps pollen and salt residue from building up, but otherwise a screened enclosure needs far less upkeep than an open wood deck.
A typical screened enclosure addition to an existing or new deck runs one to two weeks depending on roof type and any electrical work involved.