Custom Wood Decks in Ocala
A custom deck is the difference between a backyard you walk past and a backyard you live in. At Ocala Deck Builders, we design and build wood decks from the ground up — sized, shaped, and laid out around your home, your land, and the way you actually want to use the space.
Whether you're picturing a simple platform off the kitchen, a wraparound deck that follows a pond or pasture view, or a multi-level outdoor living area with built-in seating, we build it to code and build it to last in the Central Florida climate.
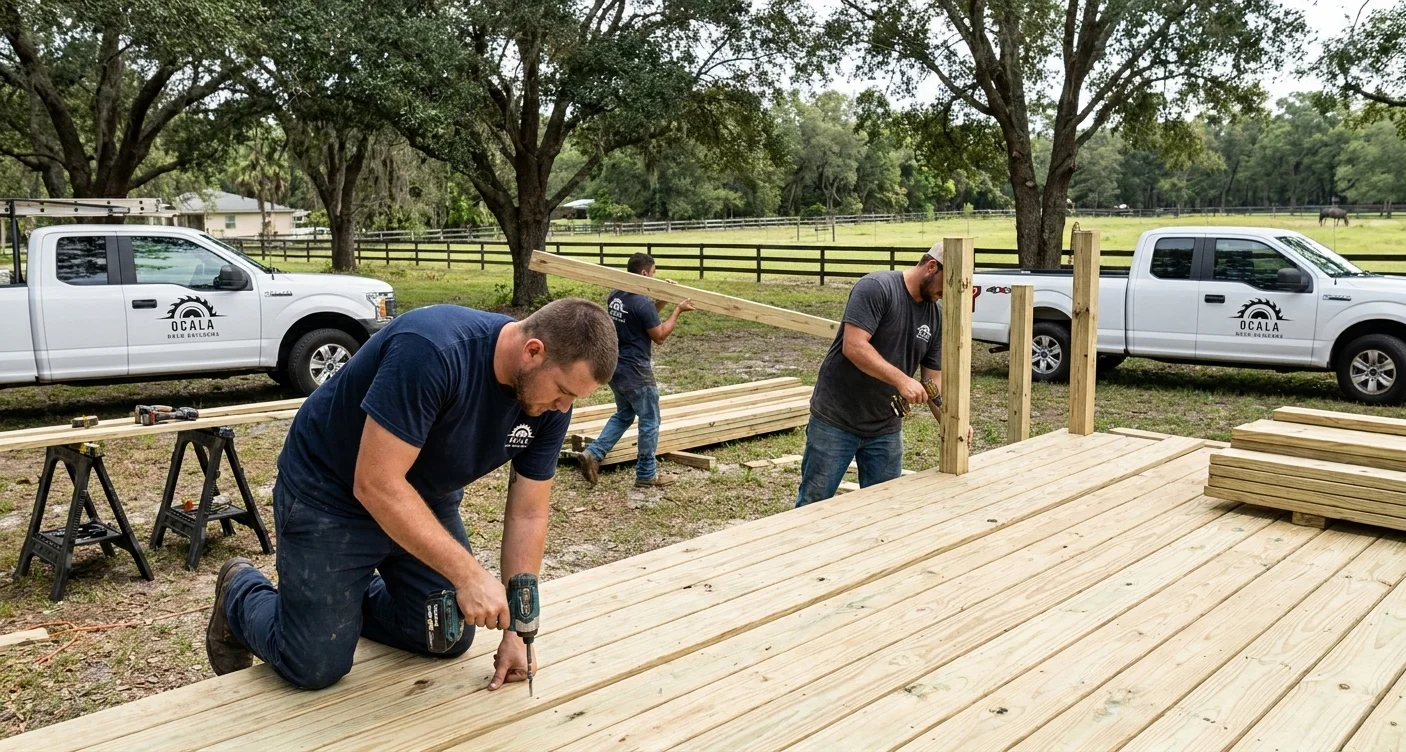
What We Build
- Single-level decks — clean, classic, and budget-friendly
- Multi-level & wraparound decks for sloped yards and larger rural lots
- Built-in features — benches, planters, privacy screens, and lighting
- Custom railings — wood, metal baluster, cable, and composite
- Stairs and landings sized for safety and code compliance
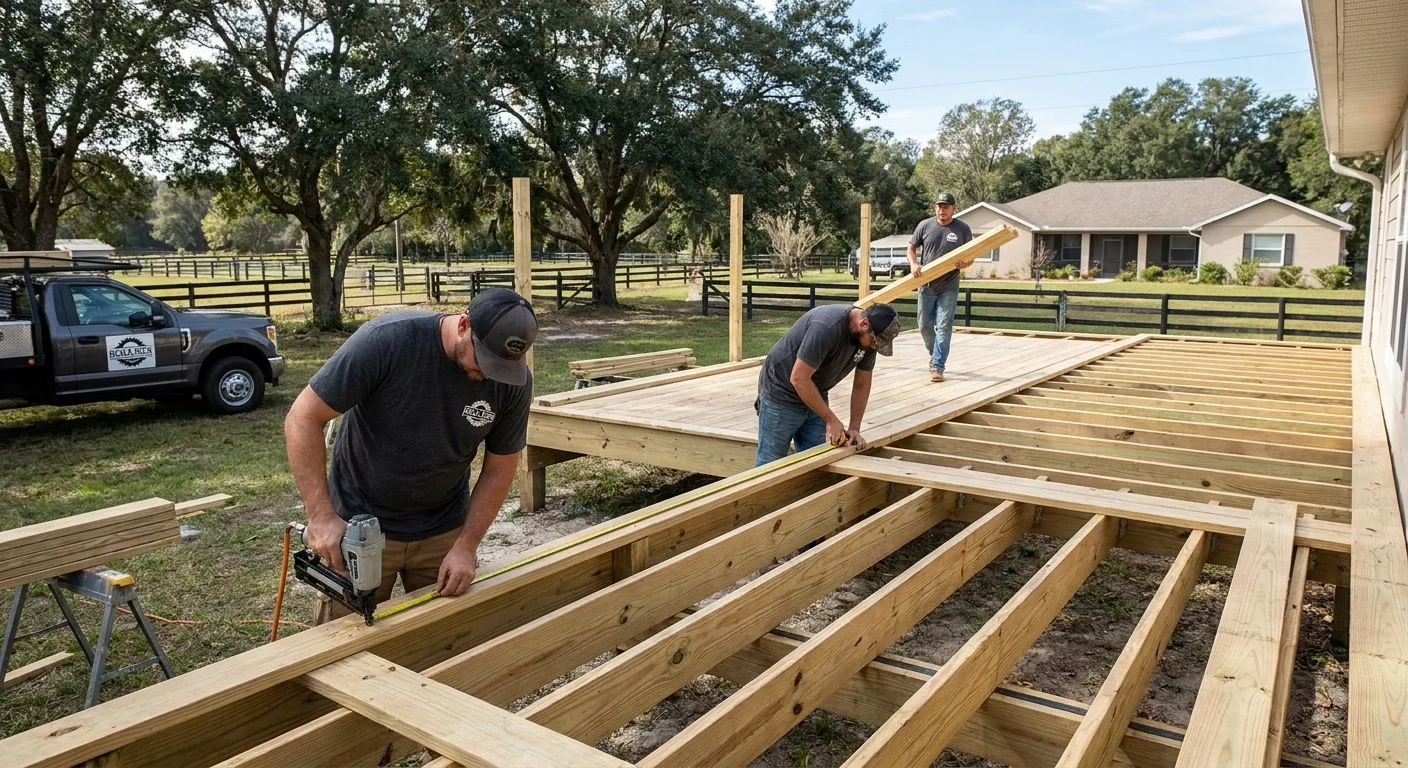
Why Build With Us
- Local crews who know Marion County Building Department permitting inside and out
- Honest pricing — the number we quote is the number you pay
- Quality materials rated for Florida sun and humidity
- Workmanship warranty on every build
Custom deck building is our bread and butter, but we also offer composite and Trex decks, pool decks, and deck repair and resurfacing. We build across Ocala, On Top of the World, and the wider Marion County area.
Frequently Asked Questions
Pressure-treated southern yellow pine is our standard because it holds up well and keeps cost down. For homeowners who want a different look or feel underfoot, we also offer cedar and tropical hardwood upgrades at an added cost.
Yes. Sloped lots are common around Marion County, and we regularly design stepped, multi-level platforms that follow the grade instead of fighting it, often with a landing and stairs between levels.
It depends on your ledger board, siding, and foundation. An attached deck ties into the house structurally through a ledger board, while a freestanding deck stands on its own posts, which is sometimes the better call on older homes or manufactured housing.
Traditional wood baluster railings, powder-coated metal balusters, stainless cable rail, and composite-capped rail caps are all options, and we can mix materials so the railing complements the decking below it.
Joist size, spacing, and beam spans are calculated from the load tables in the Florida Building Code based on your deck's height, span, and expected use, and that engineering is submitted with the permit application.
Taller and more complex elevated decks, especially multi-story attachments, often require sealed engineered plans before the permit office will approve them, and we coordinate that engineering as part of the design phase.
Plan on cleaning and resealing every one to two years. Full sun exposure and our humidity break down a wood finish faster than in drier climates, so staying ahead of it protects the boards underneath.
Yes, built-in seating, planter boxes, privacy screens, and a dedicated fire pit or grill area can all be worked into the design from the start, which usually looks cleaner than adding them later.
Tropical hardwoods typically run noticeably higher per square foot than pressure-treated pine once you account for material and the added labor of working a denser board, though they can outlast pine by many years.
We carry general liability coverage and workers compensation, and we send proof of both before the crew ever sets foot on your property.
We walk the yard with you, measure the space, talk through how you will use it, and sketch layout options on the spot so you can see rough shapes and sizes before we finalize drawings.
Board spacing, proper grading beneath the deck, and sometimes a below-deck drainage system all work together to keep water moving away from the house instead of collecting under the structure.